Owner
Florida Power & Light — Homestead, FL
Background
Florida Power & Light needed an internal condition assessment of the Unit 3 Refueling Water Storage Tank at Turkey Point to support an aging management program under NUREG-2191. The scope was demanding: a complete visual inspection of the floor, shell, and roof, plus a volumetric assessment of the entire floor for internal and external corrosion wall loss. Not a representative sample — the whole floor.
The tank holds roughly 332,000 gallons of radiological water and sits inside the Radiologically Controlled Area, leaving every internal surface contaminated once drained. Conventional methods would have put technicians into a contaminated confined space for days, and point-by-point ultrasonic thickness mapping of an entire floor through a 30-to-50-mil epoxy coating would not fit inside an outage schedule. Every piece of equipment had to pass through a single 24-inch manway with a centerline 36 inches above the floor.
Summary of Support
SI deployed a three-technology sequence — aerial visual, guided wave screening, and encoded ultrasonic characterization — delivered entirely by remote platforms, with eight NDE specialists running 24-hour coverage across a four-day inspection window.
A collision-resilient inspection drone using LiDAR-based SLAM and visual odometry documented 100% of the floor, shell, roof, and internal attachments in a single 12-hour shift. Guided Wave Phased Array (GWPA) then screened the floor from 100 stationary scan positions over two shifts, with a single scan covering up to 150 square feet — the probe stays put while the beam electronically steers 360 degrees, revealing reflectors through coatings and around welds. Ten indications of interest were identified from the composite floor image and prioritized for follow-up characterization by encoded automated UT at a resolution yielding 57,600 thickness readings per square foot.
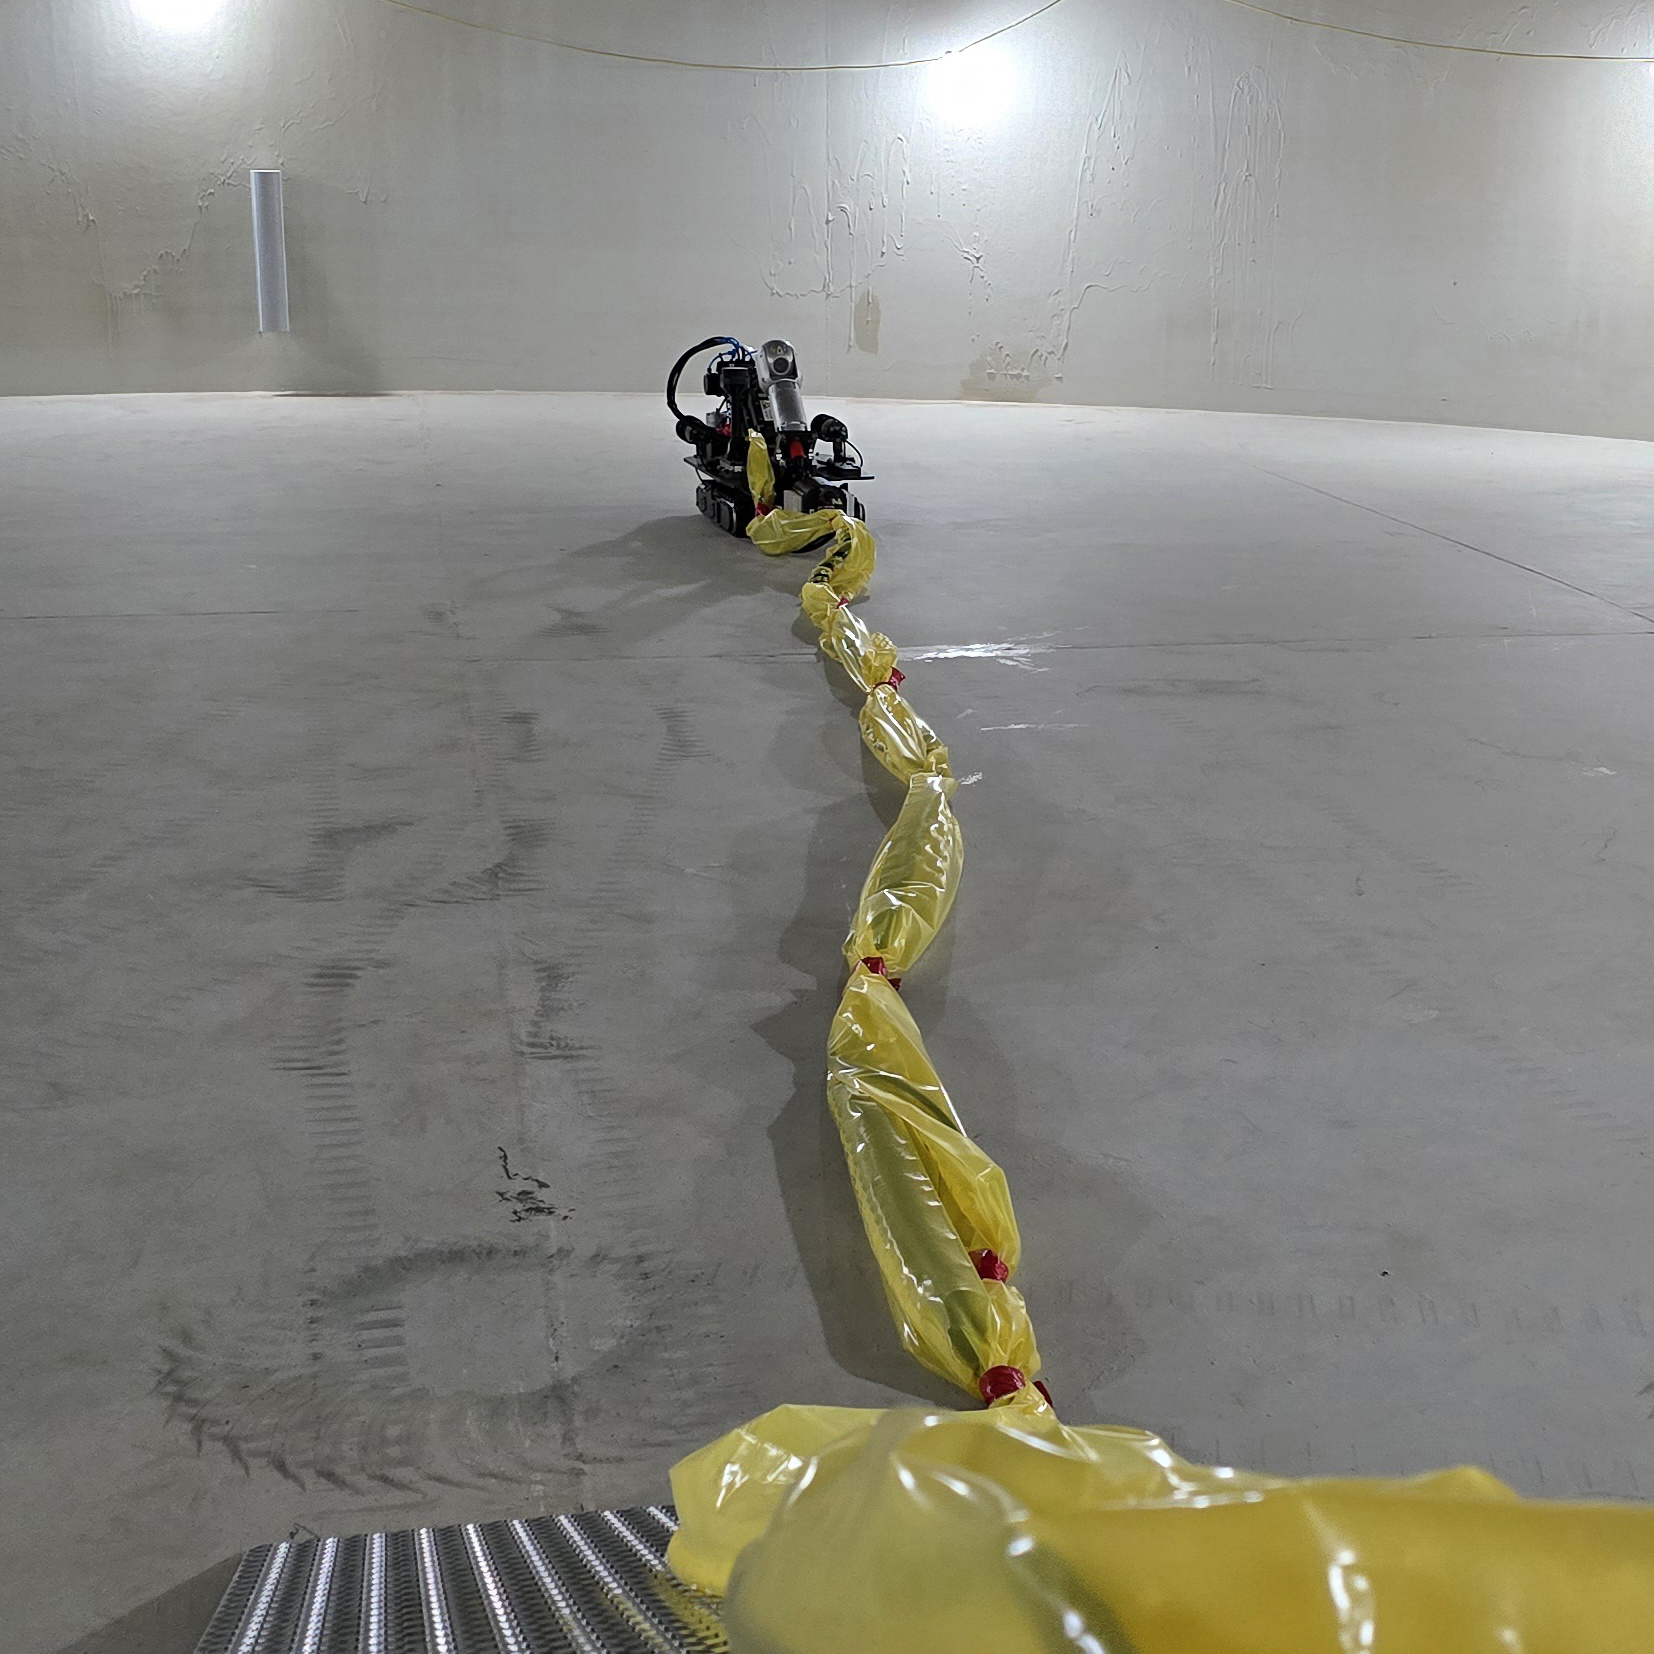
Both the GWPA probe and the UT scanner rode SI’s remotely operated tank-floor crawler, sized to pass through unobstructed openings of 20 inches or more. Findings were tied to a labeled floor-plate layout and x-y coordinate system using the robot’s LiDAR, then cross-checked against shared welds and indexing encoder travel so every indication can be relocated years later.
Before mobilization, SI established the minimum allowable wall thickness for continued operation, built a precision mockup replicating the actual floor construction and coating, seeded it with engineered flaws sized against the acceptance criteria, and ran the full inspection sequence live for FPL representatives. A three-dimensional finite element model was developed in advance to disposition any locally thinned region found below allowable without stalling the outage.
Value to the Owner
The inspection achieved 100% visual coverage of the tank interior and 100% volumetric screening of the tank floor, delivered robotically with minimal dose to the inspection crew and completed inside the scheduled window. External corrosion and pitting were found and measured, and mid-wall indications consistent with original manufacturing were documented where they occurred. Minimum remaining thickness was well above the 0.125-inch allowable, and coating anomalies were located for remediation before return to service.
The result is a quantified, defensible margin supporting continued operation through the next 10-year inspection interval — and, because every scan position was saved in a fixed coordinate system, a baseline rather than a one-time snapshot. Future crews can return to precise locations and trend real corrosion rates instead of inferring them from a single conservative minimum.